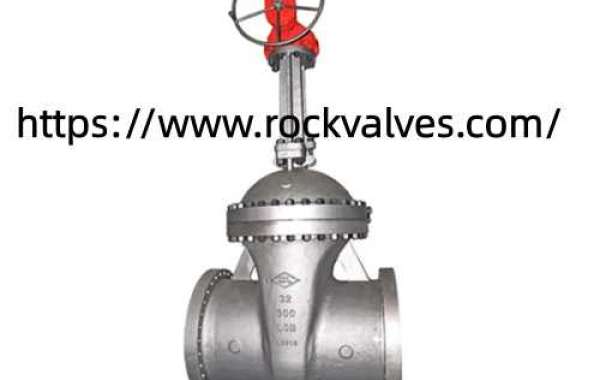
Custom Non-Standard Valves require precise dimensional data before any manufacturing step begins so that the finished units fit existing process systems without modification. Face to face length stands as the primary measurement because it dictates the exact space the device occupies between connecting pipes or flanges. Buyers should record this distance from the process drawings and confirm it against the actual installed gap whenever possible. Any mismatch forces field adjustments that consume time and risk alignment errors.
Bore diameter or internal flow path size follows next. This figure controls the capacity of the unit to pass the required fluid volume at the design velocity. Undersizing creates excessive pressure drop while oversizing adds unnecessary mass and cost. Cross reference the process flow diagram with the calculated Cv requirement to arrive at a practical internal dimension.
End connection details complete the core set of measurements. Flange diameter bolt circle spacing number of holes and raised face height must match the mating ends already present in the line. Threaded or welded ends need matching pipe schedules and thread standards. Recording these values from both the drawing and a physical check of the pipe ends prevents delivery of units that cannot connect.
Overall height and width matter when the device sits inside crowded skids or beneath platforms. Measure the available vertical and horizontal clearances including space for future maintenance access. Stem extension length and handwheel or actuator envelope must fit within those limits. Providing these envelope dimensions early allows the design team to adjust the body and bonnet proportions accordingly.
Actuator mounting interface dimensions come into play whenever automated operation is required. Bolt pattern shaft diameter and keyway details need confirmation so that the drive unit attaches securely. Leaving these values undefined leads to later adaptation work that delays commissioning.
Wall thickness and pressure boundary dimensions receive attention once the basic envelope is fixed. The design pressure and temperature dictate minimum wall schedules according to applicable codes. Buyers should state the design conditions clearly so that the calculated thickness satisfies both strength and corrosion allowance requirements.
Port orientation and flow direction marks require explicit definition. Some applications demand angled or multi port configurations that depart from straight through patterns. Sketching the preferred flow path and labeling inlet outlet and any auxiliary connections removes ambiguity during detailed design.
Tolerance ranges on all critical dimensions should appear in the inquiry package. Manufacturing processes carry inherent variation and stating acceptable limits helps the producer select appropriate machining methods. Tight tolerances raise cost while overly loose ones risk assembly problems. A balanced set of tolerances keeps both factors under control.
Rockvalves applies a structured checklist that walks clients through each of these dimensional categories in sequence. The checklist ensures no critical measurement is omitted before production planning starts. A second reference to the company name confirms that the same method supports every tailored fluid control device leaving the facility.
When existing equipment is being replaced physical measurement of the old unit provides the most reliable data. Photograph the nameplate record all stamped dimensions and note any field modifications that occurred over the years. These real world figures often differ from the original drawing set and form a stronger basis for the replacement design.
Digital models or three dimensional scans of the installation area can supplement traditional drawings. Sharing such files allows the design team to verify clearances and clash points before metal is cut. Even a simple set of site photographs with scale references improves the accuracy of the dimensional brief.
Communication timing influences the quality of the specification. Submitting complete dimensional data at the inquiry stage allows accurate quotation and realistic delivery estimates. Partial information forces conservative assumptions that later require revision once the missing details arrive.
Process conditions such as fluid type temperature range and particulate content also affect dimensional choices. Corrosive media may require thicker walls or specific internal contours that change overall size. High temperature service can expand clearances that must be anticipated in the cold dimensions.
Documentation of the agreed dimensions should travel with the order confirmation. Both parties then share an identical reference that guides manufacturing inspection and final acceptance. Any subsequent change follows a controlled revision process so that the physical product remains aligned with the approved data.
Clear dimensional specification reduces the chance of field rework and supports smooth integration into the larger process system. Buyers who prepare complete measurement packages from the outset obtain units that install with minimal adjustment and perform according to the original process intent.
Detailed product options and current configuration possibilities appear at https://www.rockvalves.com/product/